<-- style PDP --> 944 Parkvale Court, Kitchener - Single Family Residence for sale for $799,000
  • sold

944 Parkvale Court

Kitchener, ON, N2R 1Y6 - Huron Park

$799,000$000000

  • Neighbourhood

    Huron Park

  • Major Intersection

  • Listed Since: 46 day(s)

  • Last update: 1 day(s) ago

Overview

  • Property Type

    Single Family Residence, Contemporary

  • Bedrooms

    4 + 1

  • Bathrooms

    3

  • Basement

    Full, Finished

  • Kitchen

    n/a

  • Total Parking

    4 (2 null Garage)

  • Lot Size

    Available Upon Request

  • Taxes

    $6,295.00 (2026)

  • Type

    Freehold

Property Description

Property description for 944 Parkvale Court, Kitchener

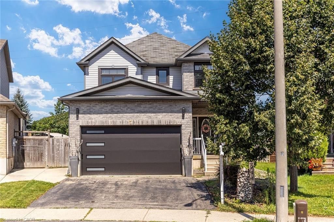
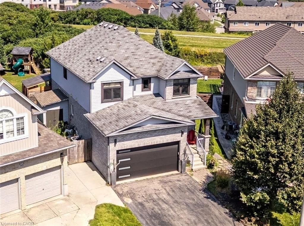
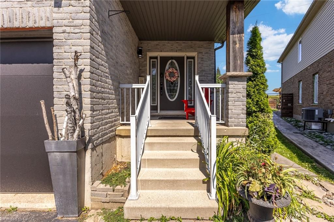
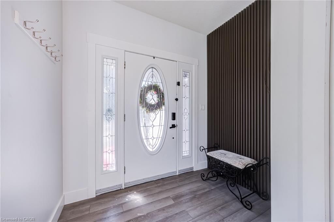
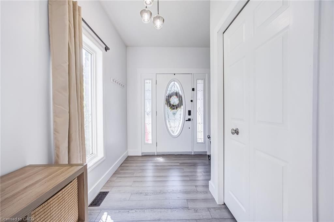
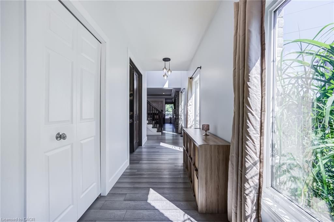
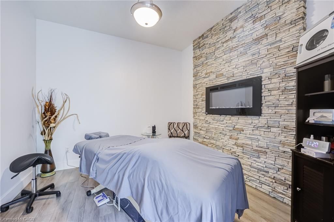
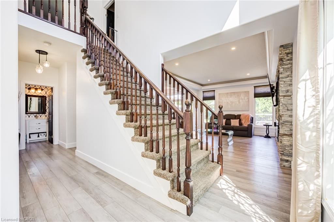
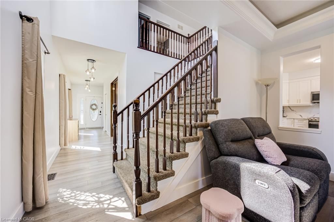
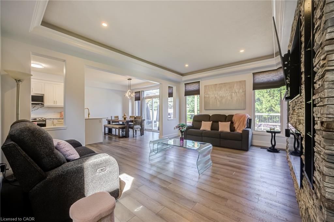
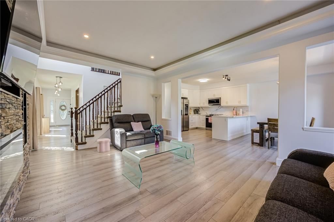
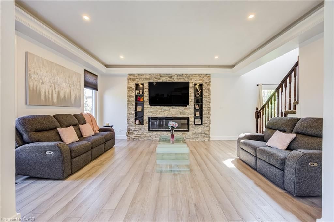
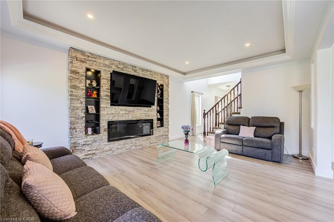
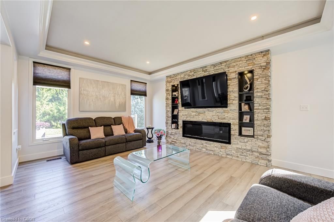
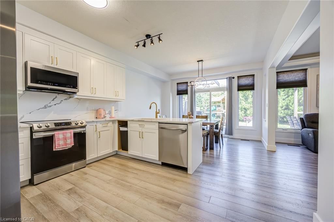
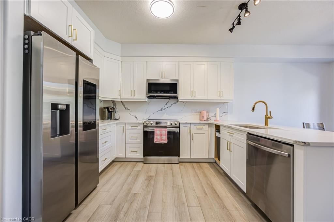
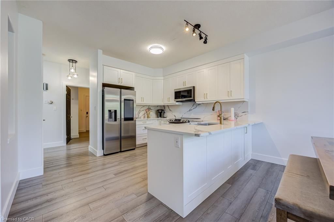
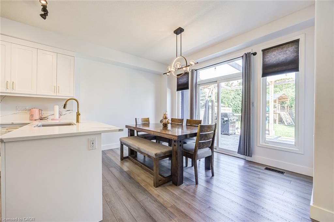
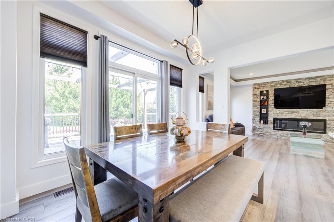
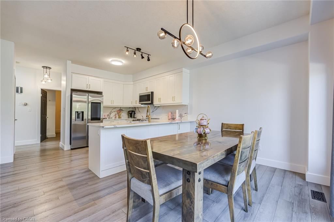
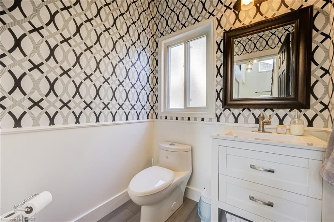
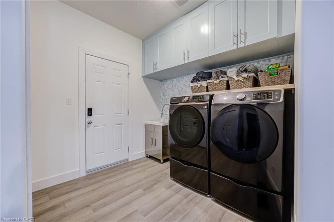
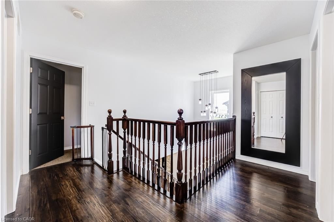
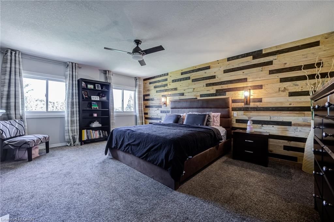
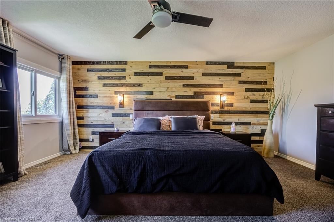
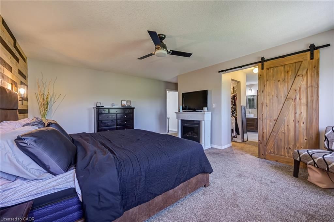
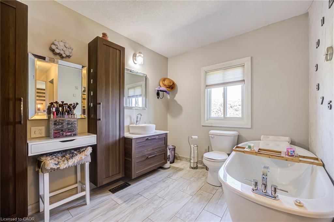
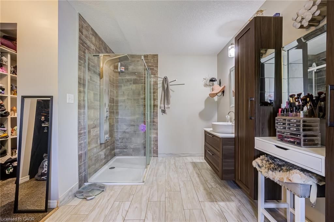
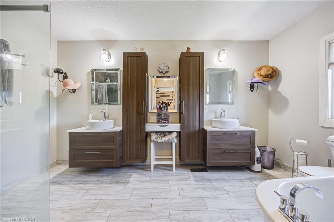
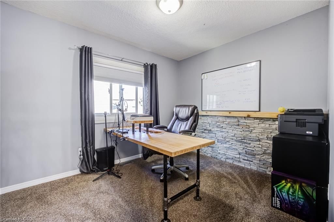
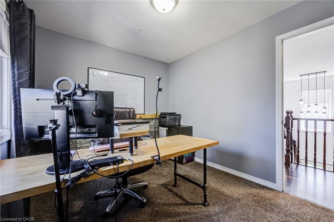
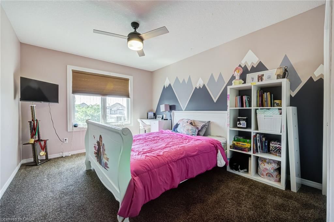
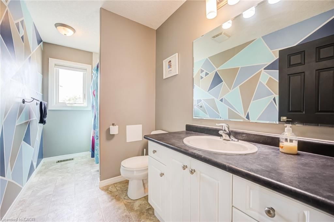
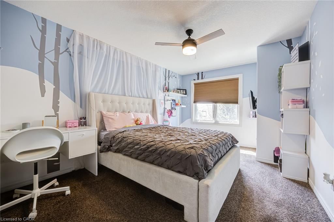
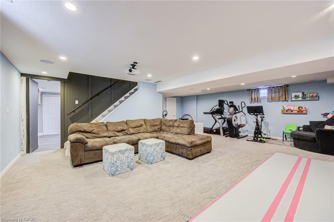
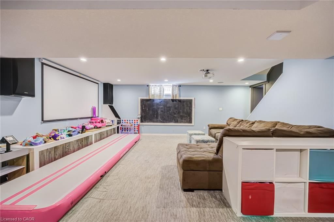
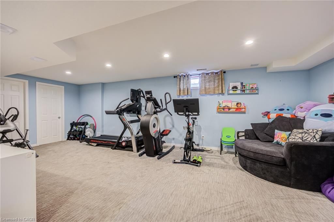
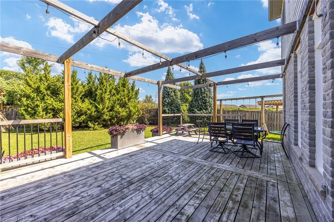
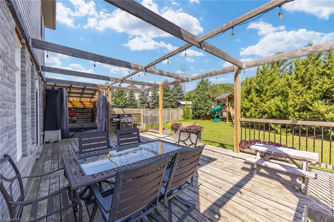
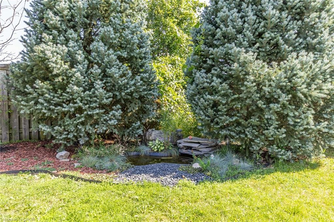
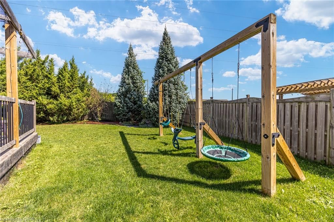
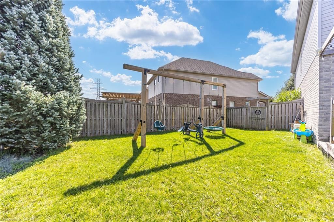
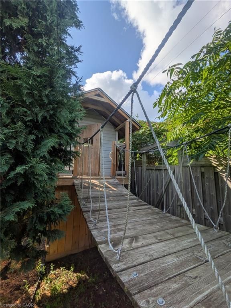
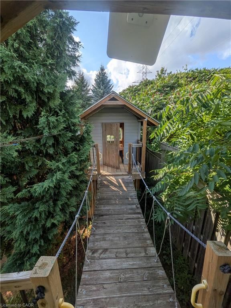
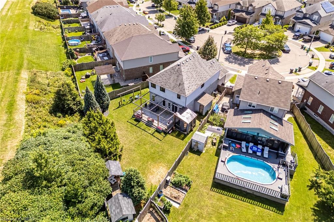
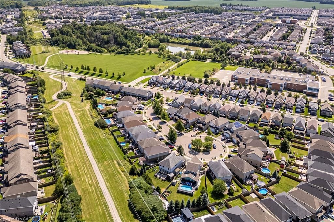
Nestled on a quiet, family friendly court at 944 Parkvale Court, this exceptional 2007 built detached home offers nearly 3,500 square feet of meticulously remodeled living space. Positioned on a rare, oversized pie shaped lot with no rear neighbours, the property combines absolute privacy with effortless modern living. The main level features a bright, open-concept layout defined by soaring ceilings and a welcoming living room centered around a cozy fireplace. Designed for both quiet evenings and seamless entertaining, the space flows naturally into a chef inspired kitchen equipped with sleek stainless steel appliances, including a smart refrigerator, and a functional peninsula perfect for casual dining. From the dining area, sliding doors open onto a large deck, a dedicated outdoor dining space, and a fully fenced backyard retreat with play structures, sheds and pond. A charming front porch and a convenient main floor laundry room add everyday practicality and striking curb appeal. Upstairs, the primary suite serves as a true private sanctuary, complete with a statement barn door slider revealing dual walk in closets with built ins, and a spa-inspired ensuite featuring a glass-enclosed shower, dual vanities, and a deep soaking tub. Three additional generously proportioned bedrooms and a beautifully updated family bathroom complete the upper level. The fully finished lower level extends the home's versatility with plush carpeting, a comfortable recreation space, and a fifth bedroom, ideal for guests, extended family, or a home office. Complete with an attached two-car garage, this traditional style home delivers a rare blend of neighbourhood tranquility and refined contemporary design. Tucked away from busy thoroughfares yet within easy walking distance to Jean Steckle Public School, St. Josephine Catholic Elementary School, Parkvale Park, Huron Natural Area, Grocery Shopping, Restaurants and Salons, this Huron Park gem is ready for its next chapter.

Listed by RE/MAX TWIN CITY REALTY INC.

  • MLS #

    40857469

  • Sq. Ft

    3443

  • Sq. Ft. Source

    MLS

  • Lot Irregularities

    n/a

  • Year Built

    2007

  • Pool

    n/a

  • Drive

    n/a

  • Garage

    n/a

  • Total Parking

    4

  • Family Room

    n/a

  • Den

    n/a

  • Exterior

    Brick, Vinyl Siding

  • Fireplace

    2

  • Roof

    Asphalt Shing

  • Foundation

    Poured Concrete

  • Elevator

    n/a

  • Water View

    n/a

  • Laundry Level

    n/a

  • Heat

    Forced Air, Natural Gas

  • A/C

    Central Air

  • Water

    Municipal-Metered

  • Water Supply

    n/a

  • Sewers

    n/a

  • Central Vac

    n/a

  • Bathroom

    false Second level

    4-Piece

  • Storage

    false Lower level

  • Bedroom

    3.20 x 4.80 ft Second level

  • Laundry

    false Main level

  • Living Room

    3.96 x 5.36 ft Main level

  • Family Room

    4.04 x 5.26 ft Lower level

  • Kitchen

    3.96 x 3.66 ft Main level

  • Bedroom

    2.74 x 3.30 ft Second level

  • Bedroom

    3.78 x 3.99 ft Lower level

  • Bedroom

    3.20 x 3.96 ft Second level

  • Storage

    false Lower level

  • Dining Room

    3.96 x 2.72 ft Main level

  • Exercise Room

    3.94 x 7.59 ft Lower level

  • Foyer

    false Main level

  • Bedroom Primary

    4.22 x 5.49 ft Second level

  • Office

    3.05 x 3.07 ft Main level

  • Bathroom

    false Main level

    2-Piece

  • Storage

    false Lower level

  • MLS #

    40857469

  • Sq. Ft

    3443

  • Sq. Ft. Source

    MLS

  • Lot Irregularities

    n/a

  • Year Built

    2007

  • Pool

    n/a

  • Drive

    n/a

  • Garage

    n/a

  • Total Parking

    4

  • Family Room

    n/a

  • Den

    n/a

  • Exterior

    Brick, Vinyl Siding

  • Fireplace

    2

  • Roof

    Asphalt Shing

  • Foundation

    Poured Concrete

  • Elevator

    n/a

  • Water View

    n/a

  • Laundry Level

    n/a

  • Heat

    Forced Air, Natural Gas

  • A/C

    Central Air

  • Water

    Municipal-Metered

  • Water Supply

    n/a

  • Sewers

    n/a

  • Central Vac

    n/a

  • Bathroom

    false Second level

    4-Piece

  • Storage

    false Lower level

  • Bedroom

    3.20 x 4.80 ft Second level

  • Laundry

    false Main level

  • Living Room

    3.96 x 5.36 ft Main level

  • Family Room

    4.04 x 5.26 ft Lower level

  • Kitchen

    3.96 x 3.66 ft Main level

  • Bedroom

    2.74 x 3.30 ft Second level

  • Bedroom

    3.78 x 3.99 ft Lower level

  • Bedroom

    3.20 x 3.96 ft Second level

  • Storage

    false Lower level

  • Dining Room

    3.96 x 2.72 ft Main level

  • Exercise Room

    3.94 x 7.59 ft Lower level

  • Foyer

    false Main level

  • Bedroom Primary

    4.22 x 5.49 ft Second level

  • Office

    3.05 x 3.07 ft Main level

  • Bathroom

    false Main level

    2-Piece

  • Storage

    false Lower level

Thinking of Selling?

Find Out Your Home’s Value in Today’s Market!

No Email or Signup is required to view your home estimate.

estimate your home value

Contact Manoj Kukreja

Sales Representative,
Century 21 People’s Choice Realty Inc.,
Brokerage
(647) 576 - 2100

Manoj profile avatar

Property History

Property history for 944 Parkvale Court, Kitchener

This property has been sold 1 time before. Create your free account to explore sold prices, detailed property history, and more insider data.

Sign In / Register

Mortgage Calculator

This data is for informational purposes only.

Mortgage Payment per month

Principal Amount

Interest

Total Payable

Amortization

Amortization

Closing Cost Calculator

This data is for informational purposes only.

Closing Cost Total for this property

Total Cash flow for purchasing this property

Down Payment(%)*
Additional information

Provincial Land Transfer Tax

Ontario Land Transfer Tax Rebate

Toronto Land Transfer Tax

Toronto Land Transfer Tax Rebate

PST on CMHC Insurance Premium

Lawyer Fees

$2,825

Government Registration Fee's

$164

Title Insurance

Closing Cost Total

Total Cash flow for purchasing this property

Provincial Land Transfer Tax

Ontario Land Transfer Tax Rebate

Toronto Land Transfer Tax

Toronto Land Transfer Tax Rebate

PST on CMHC Insurance Premium

Lawyer Fees

$2,825

Government Registarion Fee's

$164

Title Insurance

Down Payment(%)*

* A down payment of less than 20% is permitted only for first-time home buyers purchasing their principal residence. The minimum down payment required is 5% for the portion of the purchase price up to $500,000, and 10% for the portion between $500,000 and $1,500,000. For properties priced over $1,500,000, a minimum down payment of 20% is required.

Thinking of Selling?

Find Out Your Home’s Value in Today’s Market!

No Email or Signup is required to view your home estimate.

estimate your home value

Contact Manoj Kukreja

Sales Representative, Century 21 People’s Choice Realty Inc., Brokerage
(647) 576 - 2100

Manoj profile avatar

Recent Sold Listings in Huron Park, Kitchener

Popular Cities